
BEDS3
BATHS2 full 1 partial
SQUARE FEET1,486
MLS#8727316
STATUSActive
PROPERTY TYPERental - Single Family
SUBDIVISIONPrado Ranch
SCHOOLDel Valle ISD
Property Description
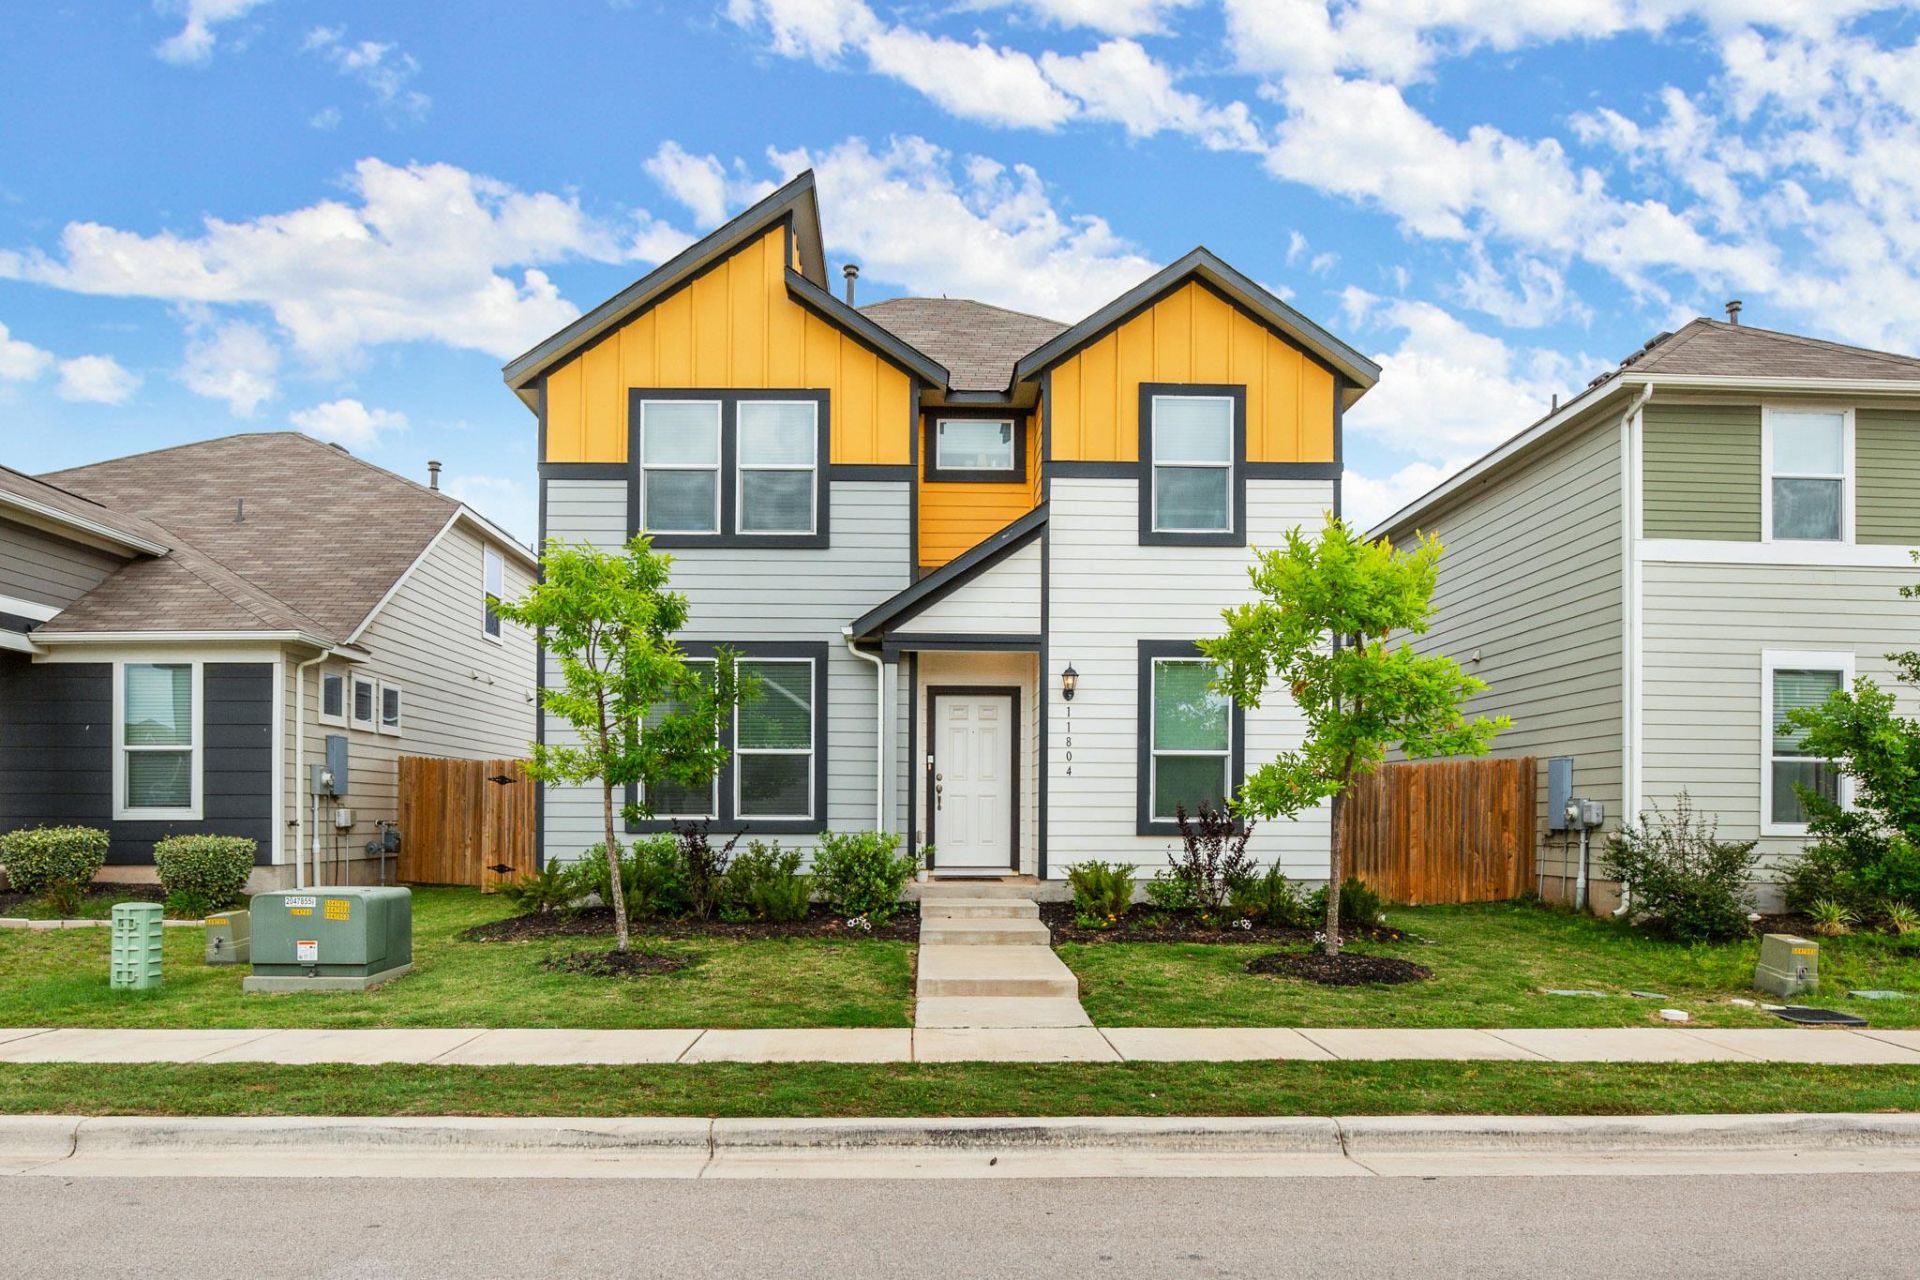
Tesla Employees - Go home for lunch!! Amazing home in the highly sought-after Prado Ranch community just 4 minutes from Tesla Giga Texas and 19 minutes to downtown Austin. This stylish two-story home was built in 2018 but lives like new with new luxury vinyl plank floors all throughout, NO CARPET, updated painted cabinetry and meticulously maintained landscaping. Featuring a huge open floor plan for the living room, breakfast area, and kitchen with LED recessed lighting. The stunning updated kitchen with a spacious island with breakfast bar seating, granite countertops, stainless appliances and a pantry. This floorplan is perfect for entertaining and gathering. Upstairs youll find the very large primary bedroom and bathroom with walk-in closet and stand up shower. The remaining 2 bedrooms are a great size and one could be a perfect home office. Youll love the back patio and perfectly sized fenced-in backyard which offers excellent privacy with no back neighbors! Located just a short walk to the community park, playground, pool, and dog park. Just minutes from ABIA, McKinney Falls State Park, and Circuit of the Americas and easy access to TX-45/130 and HWY-71.
Property Features
Property Type: Rental - Single Family
Cooling: Central Air
Garage: 2 car attached
Heating: Central
Lot Size: 0.09 Acres
Roof Type: Composition, Shingle
Stories: 2.0
Year Built: 2018
Amenities
High Ceilings
Granite Counters
Interior Steps
Kitchen Island
Open Floorplan
Pantry
Storage
See Remarks
Feature Descriptions
Appliances: Dishwasher, Disposal, Gas Range, Microwave, Refrigerator, Stainless Steel Appliance(s), Washer/Dryer, Gas Water Heater
Area #: 5E
Community Features: Cluster Mailbox, Common Grounds, Dog Park, Picnic Area, Playground, Pool
Days on Site: 19
Exterior: HardiPlank Type
Fencimg: Back Yard, Privacy, Wood
Flood Plain: No
Flooring: Laminate, No Carpet
Lot: Interior Lot, See Remarks
Parcel#: 03123808030000
Parking: Attached, Garage
Parking Notes: Attached, Garage
Patio/Porch: Covered, Rear Porch
Pets Allowed: Cats OK, Dogs OK
Security: yes
Security: Security System Owned
Sewer: Public Sewer
Utilities: Electricity Available, Sewer Available, Water Available
Water: Public
Window: Double Pane Windows, Screens
Local Schools
High School: Del Valle
Middle School: Dailey
Elementary School: Hornsby-Dunlap
School District: Del Valle ISD
Listed By / Shown By
Listed By
Agency Name: Douglas Elliman Real Estate
Agency Contact: (512) 743-0201
Shown By
Agent Name: Pat Gunter
Agent Phone: (512) 750-0116
Agency Title: Realty Capital City

11804 Clayton Creek Ave | MLS# 8727316
This property located at 11804 Clayton Creek Ave, Austin, TX 78725 is currently listed for rent with an asking price of $2,200 / Monthly. Clayton Creek Ave is located within the Del Valle ISD school district. Search Austin real estate on www.patgunter.com today.