
BEDS4
BATHS3 full
SQUARE FEET2,100
MLS#1431040
STATUSActive
PROPERTY TYPEResidential - Single Family
SUBDIVISIONWindermere Oaks
SCHOOLMarble Falls ISD
Property Description
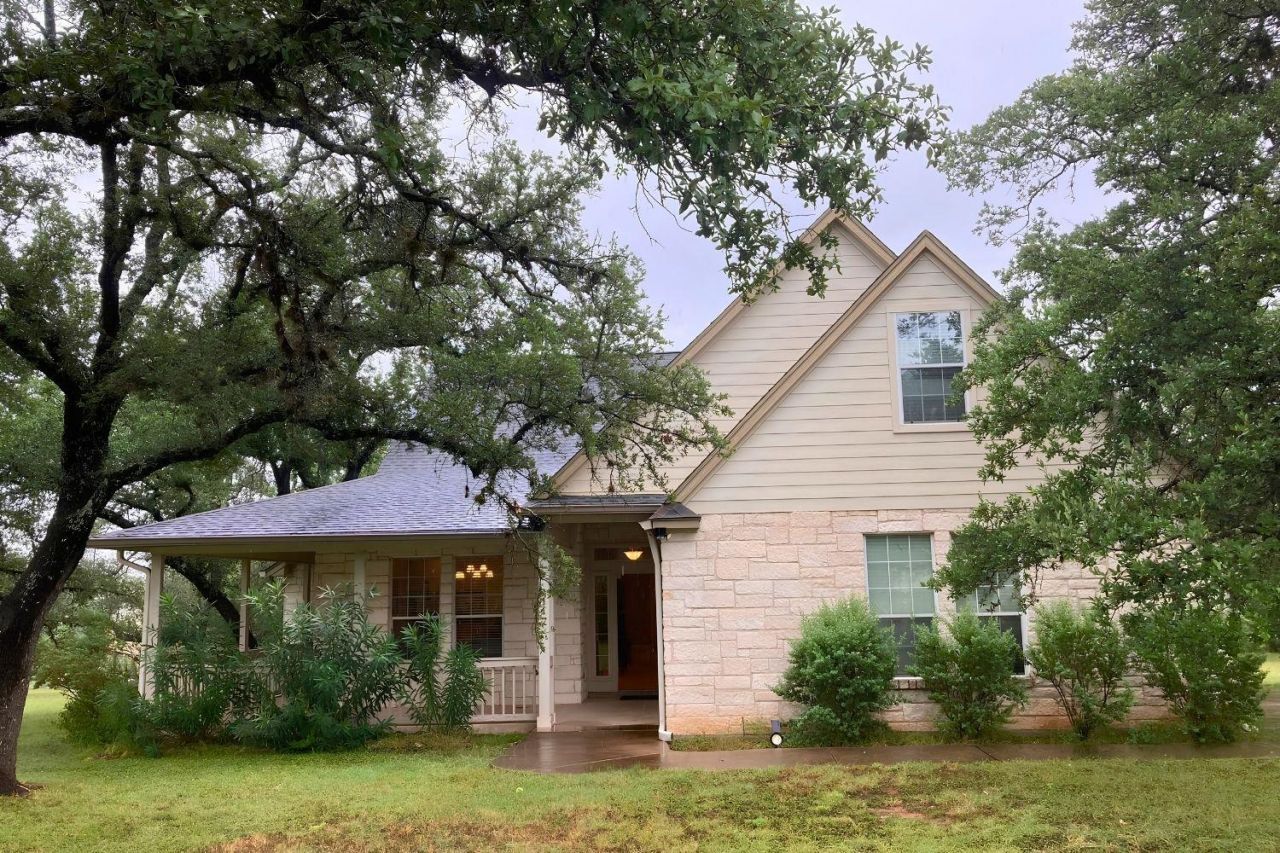
Welcome to 117 Keswick Dr in Spicewood, located in the desirable Windermere Oaks community. This home offers 3 bedrooms, 3 full baths, 2 dining areas, 2 living areas, and a flexible study, studio, or bonus area on the second floor. The layout provides comfortable everyday living with space for entertaining, working from home, or creating a dedicated hobby area. Lot 115 Keswick Dr is also available for sale separately and may be purchased together with the home, offering an added opportunity for more outdoor space, privacy, or future possibilities. Enjoy peaceful Hill Country surroundings with access to community amenities including lake, pool, and tennis court features.
Property Features
Property Type: Residential - Single Family
Cooling: Central Air
Fireplaces: 1
Garage: 2
Heating: Central
Lot Size: 0.39 Acres
Roof Type: Composition
Stories: 2.0
Taxes: $7,214
Year Built: 2005
Amenities
Breakfast Bar
Coffered Ceiling(s)
High Ceilings
Entrance Foyer
Multiple Dining Areas
Primary Bedroom on Main
Walk-In Closet(s)
Private Yard
Feature Descriptions
Appliances: Dishwasher, Microwave, Oven, Free-Standing Range, Self Cleaning Oven, Vented Exhaust Fan
Area #: LW
Community Features: Lake, Pool, Tennis Court(s)
Days on Site: 1
Exterior: Frame, HardiPlank Type, Stone Veneer
Fireplace: Family Room, Wood Burning
Flood Plain: No
Flooring: Carpet, Tile
Lot: Level, Trees-Medium (20 Ft - 40 Ft)
Parcel#: 45411
Parking: Garage
Parking Notes: Garage
Restrictions: Deed Restrictions
Security: Smoke Detector(s)
Sewer: Septic Tank
Special View Info: Hill Country, Trees/Woods
Utilities: Electricity Available, Water Available
Water: Private
Window: Blinds, Screens
Local Schools
High School: Marble Falls
Middle School: Marble Falls
Elementary School: Spicewood (Marble Falls ISD)
School District: Marble Falls ISD
Listed By / Shown By
Listed By
Agency Name: Aubrey Franklin, Broker
Agency Phone: (512) 507-6560
Shown By
Agent Name: Pat Gunter
Agent Phone: (512) 750-0116
Agency Title: Realty Capital City

Estimate Your Payment
Estimated Payment
$ 1,884.96 per month $1,135.04 Principal & Interest $601.17 Property Tax $148.75 Homeowner's Insurance
117 Keswick Dr | MLS# 1431040
This single family home located at 117 Keswick Dr, Spicewood, TX 78669 is currently listed for sale with an asking price of $510,000. This property was built in 2005 and has 4 bedrooms and 3 full baths with 2100 sq. ft. Keswick Dr is located in the Windermere Oaks subdivision within the Marble Falls ISD school district. Search Windermere Oaks real estate on www.patgunter.com today.