
BEDS3
BATHS2 full
SQUARE FEET1,555
MLS#8404916
STATUSActive
PROPERTY TYPEResidential - Single Family
SUBDIVISIONBuckingham Ridge
SCHOOLAustin ISD
Property Description
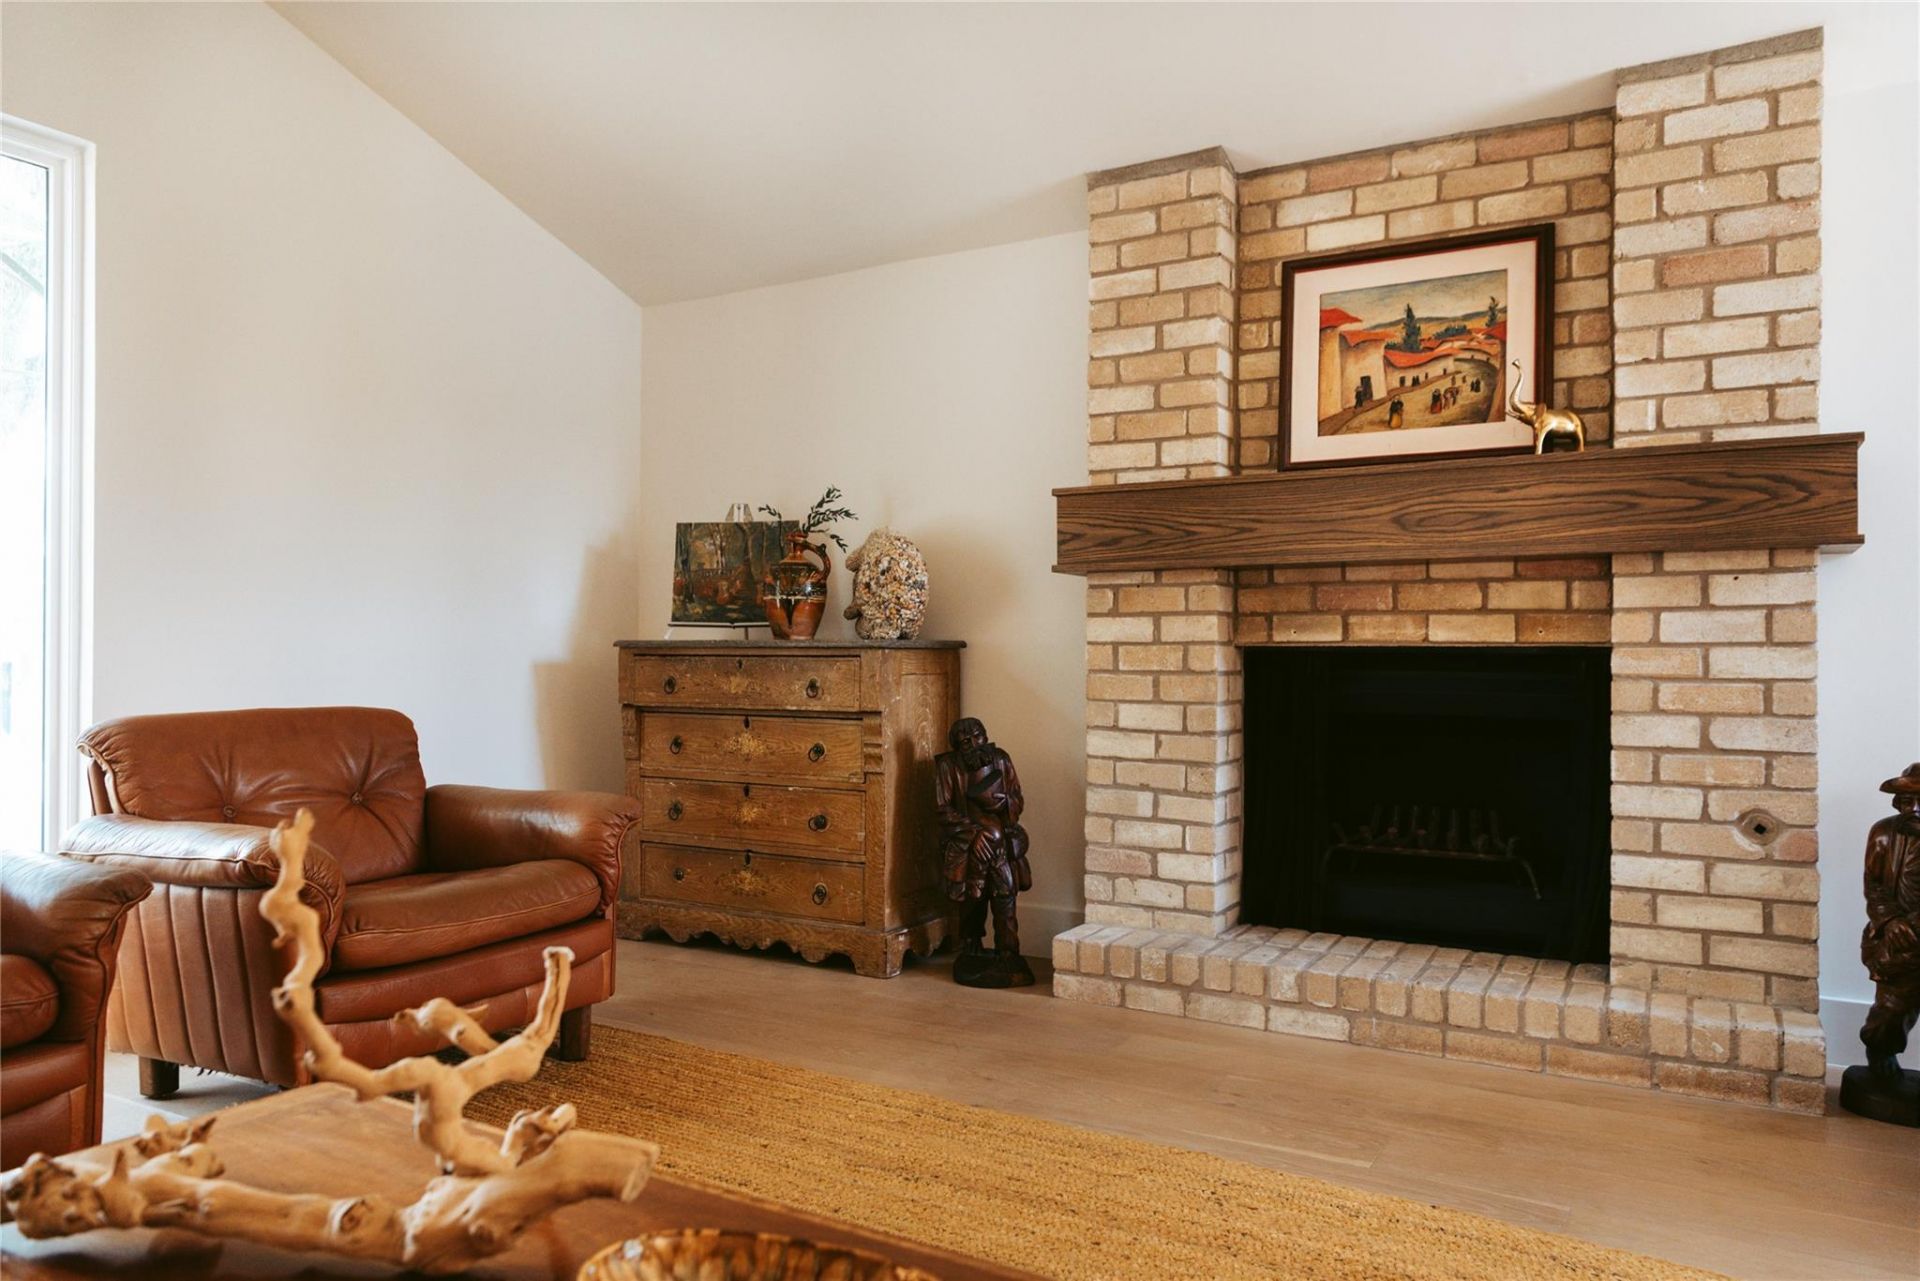
Just off South Congress, 115 Cloudview Drive offers a different take on the typical South Austin renovation. Behind its understated exterior is a home where craftsmanship, natural materials, and a few unexpected details take center stage. Level 5 walls, European white oak floors, and solid-core Shaker doors establish a sense of quality you can see and feel. Custom-milled red oak accents bring warmth throughout, while a wall of fluted walnut gives the dining room its own personality. In the kitchen, Slim Shaker cabinetry meets blush-veined Cipria marble, custom red oak floating shelves, and a ceiling-height tile backsplash. Just beyond, the pantry doubles as the laundry room, with imported Barneby Gates Pheasant wallpaper, Saltillo tile floors, and custom storage. Even the practical spaces have something interesting to say. An oversized primary suite with a custom closet, updated bathrooms, Pella 250 Series windows, new HVAC, and a tankless water heater round out the improvements. Cedar privacy fencing, refreshed landscaping, and a rear deck extend the living space outdoors. LeRoy and Lewis, The Little Darlin', St. Elmo, and The Yard are close by. Head north on South Congress for a straight shot to SoCo and downtown favorites like Aba, Perla's, Home Slice, and June's, or south for the shopping, dining, and everyday convenience of Southpark Meadows.
Property Features
Property Type: Residential - Single Family
Cooling: Ceiling Fan(s), Central Air
Fireplaces: 1
Garage: 2 car attached
Heating: Central, Fireplace(s), Natural Gas
Lot Size: 0.19 Acres
Roof Type: Composition, Shingle
Stories: 1.0
Taxes: $7,795
Year Built: 1979
Amenities
Bookcases
Breakfast Bar
Built-in Features
Ceiling Fan(s)
Beamed Ceilings
High Ceilings
Vaulted Ceiling(s)
Stone Counters
Double Vanity
Electric Dryer Hookup
Eat-in Kitchen
Natural Woodwork
Open Floorplan
Pantry
Primary Bedroom on Main
Recessed Lighting
Soaking Tub
Stackable W/D Connections
Storage
Walk-In Closet(s)
Private Entrance
Private Yard
Feature Descriptions
Appliances: Convection Oven, Dishwasher, Disposal, Gas Cooktop, Oven, Range, Free-Standing Range, Gas Water Heater, Tankless Water Heater
Area #: 10S
Community Features: Curbs
Days on Site: 75
Exterior: Brick, Masonry â?? Partial, Board & Batten Siding
Fencimg: Back Yard, Privacy, Wood
Fireplace: Gas, Living Room
Flood Plain: No
Flooring: Laminate, Tile
Laundry: Electric Dryer Hookup
Lot: Back Yard, Curbs, Few Trees, Trees-Medium (20 Ft - 40 Ft)
Lot Dimensions: 65 x 120
Parcel#: 04221003100000
Parking: Assigned, Attached, Concrete, Door-Single, Driveway, Garage, Garage Faces Front, Off Street
Parking Notes: Assigned, Attached, Concrete, Door-Single, Driveway, Ga
Patio/Porch: Patio, Porch
Security: Carbon Monoxide Detector(s), Smoke Detector(s)
Sewer: Public Sewer
Special View Info: Neighborhood
Utilities: Electricity Available, Natural Gas Available
Water: Public
Window: See Remarks
Local Schools
High School: Crockett
Middle School: Bedichek
Elementary School: Pleasant Hill
School District: Austin ISD
Listed By / Shown By
Listed By
Agency Name: Douglas Elliman Real Estate
Agency Contact: (512) 695-0819
Shown By
Agent Name: Pat Gunter
Agent Phone: (512) 750-0116
Agency Title: Realty Capital City

Estimate Your Payment
Estimated Payment
$ 2,308.44 per month $1,466.65 Principal & Interest $649.58 Property Tax $192.21 Homeowner's Insurance
115 Cloudview Dr | MLS# 8404916
This single family home located at 115 Cloudview Dr, Austin, TX 78745 is currently listed for sale with an asking price of $659,000. This property was built in 1979 and has 3 bedrooms and 2 full baths with 1555 sq. ft. Cloudview Dr is located in the Buckingham Ridge subdivision within the Austin ISD school district. Search Buckingham Ridge real estate on www.patgunter.com today.