
BEDS3
BATHS2 full 1 partial
SQUARE FEET2,674
MLS#617381
STATUSActive
PROPERTY TYPEResidential - Single Family
SUBDIVISIONLakewood Ranch
SCHOOLBelton ISD
Property Description
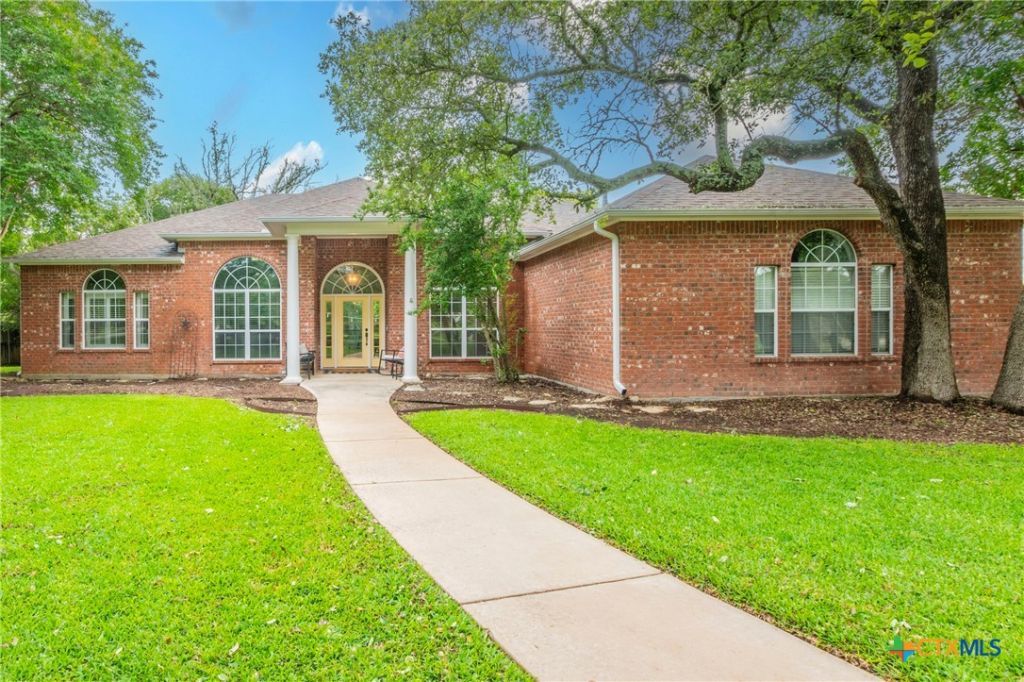
Sitting on a beautiful one-acre treed lot in the established and acclaimed Lakewood Ranch neighborhood, this charming brick home offers the perfect blend of comfort, space, and convenience. Featuring 3 bedrooms, 2.5 baths, and a dedicated office, this thoughtfully designed home includes an oversized primary suite and an enclosed back porch that provides additional living and entertaining space year-round. The kitchen is a standout with the rare gas cooktop that today's buyers are searching for, along with updated appliances installed in 2023. Major updates include a new roof in 2020, providing peace of mind for years to come. Residents enjoy outstanding community amenities, including a beautiful pool, lighted soccer field, children's playground, and scenic walking and biking trails. Ideally located just minutes from Belton Lake, highly regarded Belton ISD schools, and the shopping, dining, and entertainment options of West Temple, this property offers the lifestyle you've been looking for. Don't miss this opportunity to enjoy spacious living in one of the area's most desirable communities.
Property Features
Property Type: Residential - Single Family
Cooling: Central Air, Electric,2 Units
Fenced: Yes
Garage: 2
Heating: Central, Electric, Multiple Heating Units
Home Style: Traditional
Lot Size: 1.00 Acres
Roof Type: Composition, Shingle
Stories: 1.0
Year Built: 1996
Amenities
Ceiling Fan(s)
Dining Area
Separate/Formal Dining Room
Double Vanity
Garden Tub/Roman Tub
High Ceilings
Pull Down Attic Stairs
Split Bedrooms
Separate Shower
Tub Shower
Vanity
Walk-In Closet(s)
Window Treatments
Breakfast Area
Granite Counters
Kitchen Island
Kitchen/Family Room Combo
Pantry
Enclosed Porch
Patio
Propane Tank - Owned
Feature Descriptions
Appliances: Dryer, Dishwasher, Gas Cooktop, Disposal, Gas Water Heater, Oven, Refrigerator, Washer, Some Gas Appliances, Built-In Oven, Microwave
Body of Water: None
Community Features: Playground, Trails/Paths, Community Pool, Street Lights
Days on Site: 1
Exterior: Brick Veneer, Masonry
Fencing: Partial
Fireplace: Den, Gas Log, Propane
Flooring: Carpet, Tile, Wood
Formal Dining: Yes
HOA Fee: 304/ Annually
Laundry: Washer Hookup, Electric Dryer Hookup, Laundry Room
Parcel#: 167091
Parking: Garage, Garage Faces Side
Parking Notes: Garage, Garage Faces Side
Patio/Porch: Glass Enclosed, Patio, Refrigerator
Pool: Community, Fenced, In Ground, Outdoor Pool
Security: Security System Owned
Security: yes
Sewer: Not Connected (at lot), Public Sewer
Utilities: High Speed Internet Available, Propane, Trash Collection Public
Water: Public
Window: Double Pane Windows, Window Treatments
Room Sizes
Office: 12.1 X 10.11
Bedroom 3: 10.11 X 12.6
Bedroom 2: 13 X 10.10
Primary Bedroom: 14.6 X 18.4
Dining Room: 11.11 X 13.6
Living Room: 16.6 X 17.4
Living Room: 14.8 X 18.4
Local Schools
High School: Lake Belton High School
School District: Belton ISD
Listed By / Shown By
Listed By
Agency Name: Covington Real Estate, Inc.
Agency Phone: 254-939-3800
Shown By
Agent Name: Pat Gunter
Agent Phone: (512) 750-0116
Agency Title: Realty Capital City

Estimate Your Payment
Estimated Payment
$ 1,356.79 per month $1,199.58 Principal & Interest $0.00 Property Tax (data not provided by mls) $157.21 Homeowner's Insurance
11021 Granbury Cove | MLS# 617381
This single family home located at 11021 Granbury Cove, Temple, TX 76502 is currently listed for sale with an asking price of $539,000. This property was built in 1996 and has 3 bedrooms and 2 full and 1 partial baths with 2674 sq. ft. Granbury Cove is located in the Lakewood Ranch subdivision within the Belton ISD school district. Search Lakewood Ranch real estate on www.patgunter.com today.