
BEDS3
BATHS2 full
SQUARE FEET1,479
MLS#7433964
STATUSActive
PROPERTY TYPEResidential - Single Family
SUBDIVISIONSaratoga Farms
SCHOOLElgin ISD
Property Description
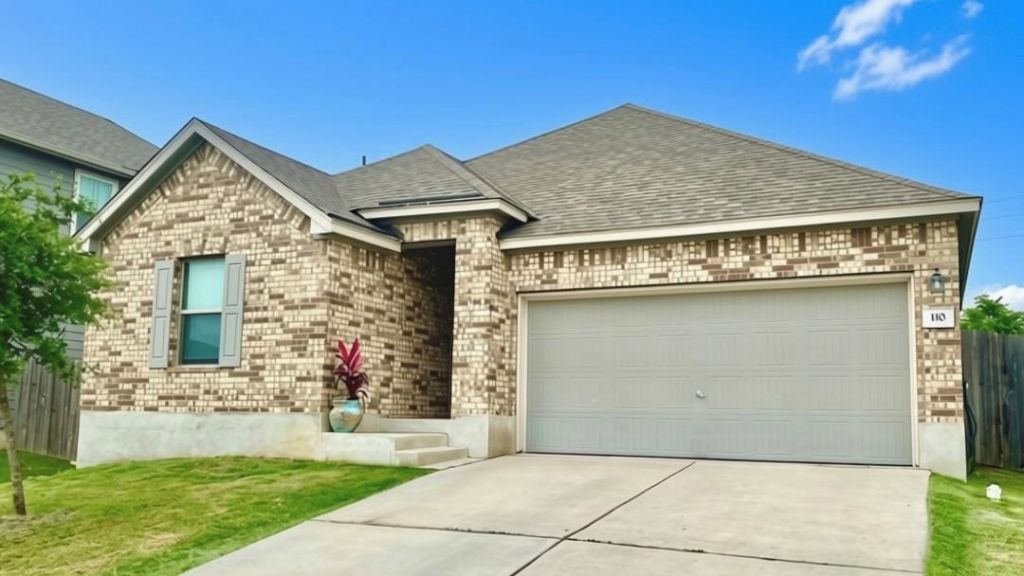
Welcome home to this charming single level brick home, beautifully maintained inside and out. The well kept landscaping creates great curb appeal, while the open floor plan provides an inviting flow throughout the main living spaces. The kitchen opens seamlessly to the dining and family rooms, making everyday living and entertaining a breeze. The spacious primary suite features a ceiling fan, carpeted flooring, and a private full bath with a double vanity and standing shower. Outside, enjoy a generously sized backyard with plenty of grassy space, a covered porch perfect for relaxing on warm days, and a wood privacy fence. This well cared for home offers comfortable living with a wonderful blend of indoor and outdoor spaces. Conveniently located minutes from Highway 290, 5 miles from downtown Elgin, 19 miles from Bastrop, 27.3 miles from Austin Airport, 25 miles from downtown Austin, 18 miles from the Samsung Factory in Taylor, and 24 miles from the Tesla plant.
Property Features
Property Type: Residential - Single Family
Cooling: Ceiling Fan(s), Central Air
Garage: 1
Heating: Central
Lot Size: 0.14 Acres
Roof Type: Composition
Stories: 1.0
Taxes: $6,904
Year Built: 2019
Amenities
Electric Dryer Hookup
Primary Bedroom on Main
Washer Hookup
See Remarks
Feature Descriptions
Appliances: Microwave, Free-Standing Electric Oven
Area #: EL
Community Features: See Remarks
Days on Site: 28
Exterior: Brick Veneer, HardiPlank Type
Fencimg: Back Yard, Privacy
Flood Plain: No
Flooring: Carpet, Vinyl
HOA Fee: $50/ Quarterly
Laundry: Electric Dryer Hookup, Washer Hookup
Lot: Interior Lot, Sloped Up, Trees-Moderate, Trees-Small (Under 20 Ft)
Parcel#: 8711845
Parking: Garage Faces Front
Parking Notes: Garage Faces Front
Patio/Porch: Rear Porch
Restrictions: Deed Restrictions
Security: See Remarks
Sewer: Public Sewer
Special View Info: Neighborhood
Utilities: Electricity Available, Water Available
Water: Public
Window: Blinds, Double Pane Windows
Local Schools
High School: Elgin
Middle School: Elgin
Elementary School: Elgin
School District: Elgin ISD
Listed By / Shown By
Listed By
Agency Name: Sterling & Associates R.E.
Agency Contact: (512) 281-3336
Shown By
Agent Name: Pat Gunter
Agent Phone: (512) 750-0116
Agency Title: Realty Capital City

Estimate Your Payment
Estimated Payment
$ 1,267.57 per month $612.03 Principal & Interest $575.33 Property Tax $80.21 Homeowner's Insurance
110 W Point Way | MLS# 7433964
This single family home located at 110 W Point Way, Elgin, TX 78621 is currently listed for sale with an asking price of $275,000. This property was built in 2019 and has 3 bedrooms and 2 full baths with 1479 sq. ft. W Point Way is located in the Saratoga Farms subdivision within the Elgin ISD school district. Search Saratoga Farms real estate on www.patgunter.com today.