
BEDS4
BATHS3 full
SQUARE FEET2,660
MLS#7664803
STATUSActive
PROPERTY TYPEResidential - Single Family
SUBDIVISIONStar Ranch
SCHOOLHutto ISD
Property Description
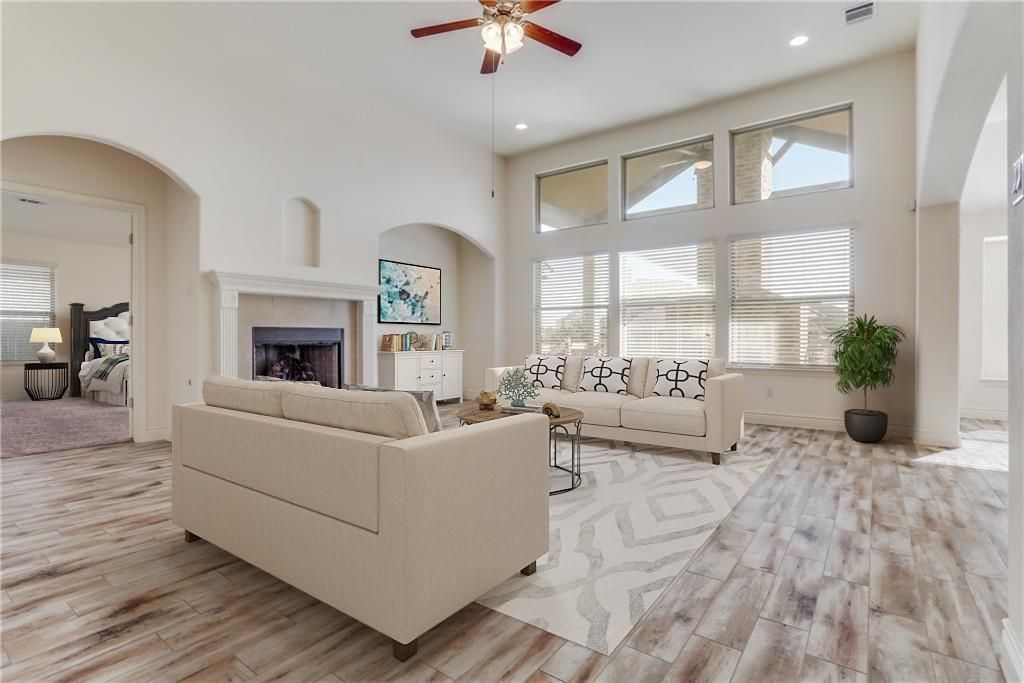
This stunning single-story residence features four bedrooms, three bathrooms, and an office. It offers an open floor plan with plenty of space. The kitchen boasts granite counters, a large island, an upgraded gas range, and recessed lighting. Additionally, there's a covered porch in the back with a fireplace for outdoor relaxation. The front of the house includes an enclosed living/study/office space. The primary bedroom suite is spacious, featuring an upgraded shower, jetted tub, dual vanities, and a large walk-in closet. The home is equipped with an automatic yard sprinkler and water softener. Located in the picturesque Star Ranch Subdivision, this home offers convenient access to shopping, the golf course, and other amenities. The prime location of this home cannot be beaten, with easy access to HEB just 2 minutes away and a quick commute to major tech companies like Dell and Samsung due to the close proximity to the 130/45 toll road. Don't miss out on this opportunity to make this wonderful home yours.
Property Features
Property Type: Residential - Single Family
Cooling: Central Air
Fenced: Yes
Fireplaces: 2
Garage: 2 car attached
Heating: Central, Natural Gas
Lot Size: 0.18 Acres
Roof Type: Composition, Shingle
Stories: 1.0
Taxes: $12,846
Year Built: 2017
Amenities
See Remarks
Breakfast Bar
Ceiling Fan(s)
Vaulted Ceiling(s)
Granite Counters
Stone Counters
Eat-in Kitchen
Kitchen Island
No Interior Steps
Open Floorplan
Pantry
Primary Bedroom on Main
Recessed Lighting
Soaking Tub
Private Yard
Feature Descriptions
Appliances: Dishwasher, Disposal, ENERGY STAR Qualified Appliances, Gas Range, Microwave, Oven, Range, Refrigerator, Stainless Steel Appliance(s), Gas Water Heater, WaterSoftener
Area #: HU
Community Features: Cluster Mailbox, Curbs, Golf, Pool, Sidewalks, Underground Utilities
Exterior: Brick, Stone
Fencimg: Back Yard, Fenced, Full, Privacy, Wood
Fireplace: Family Room, Living Room, Outside, Stone
Flood Plain: No
Flooring: Carpet, Tile, Vinyl
HOA Fee: $475/ Annually
Lot: Back Yard, Level
Parcel#: 142471072B0059
Parking: Attached, Driveway, Garage, Garage Door Opener, Garage Faces Front
Parking Notes: Attached, Driveway, Garage, Garage Door Opener, Garage
Patio/Porch: Covered, Deck, Patio, Porch, Rear Porch
Restrictions: City Restrictions, Deed Restrictions
Security: Smoke Detector(s)
Sewer: Public Sewer
Special View Info: Neighborhood
Utilities: Cable Connected, Electricity Available, Phone Available, Sewer Available, Sewer Connected, Water Available, Water Connected
Water: Public
Window: Bay Window(s), Blinds, Double Pane Windows
Local Schools
High School: Hutto
Middle School: Gus Almquist
Elementary School: Benjamin Doc Kerley Elementary
School District: Hutto ISD
Listed By / Shown By
Listed By
Agency Name: Hippo Realty, LLC
Agency Phone: (512) 222-9008
Shown By
Agent Name: Pat Gunter
Agent Phone: (512) 750-0116
Agency Title: Realty Capital City

Estimate Your Payment
Estimated Payment
$ 2,203.25 per month $1,001.50 Principal & Interest $1,070.50 Property Tax $131.25 Homeowner's Insurance
105 Loch Lomond St | MLS# 7664803
This single family home located at 105 Loch Lomond St , Hutto, TX 78634 is currently listed for sale with an asking price of $450,000. This property was built in 2017 and has 4 bedrooms and 3 full baths with 2660 sq. ft. Loch Lomond St is located in the Star Ranch subdivision within the Hutto ISD school district. Search Star Ranch real estate on www.patgunter.com today.