
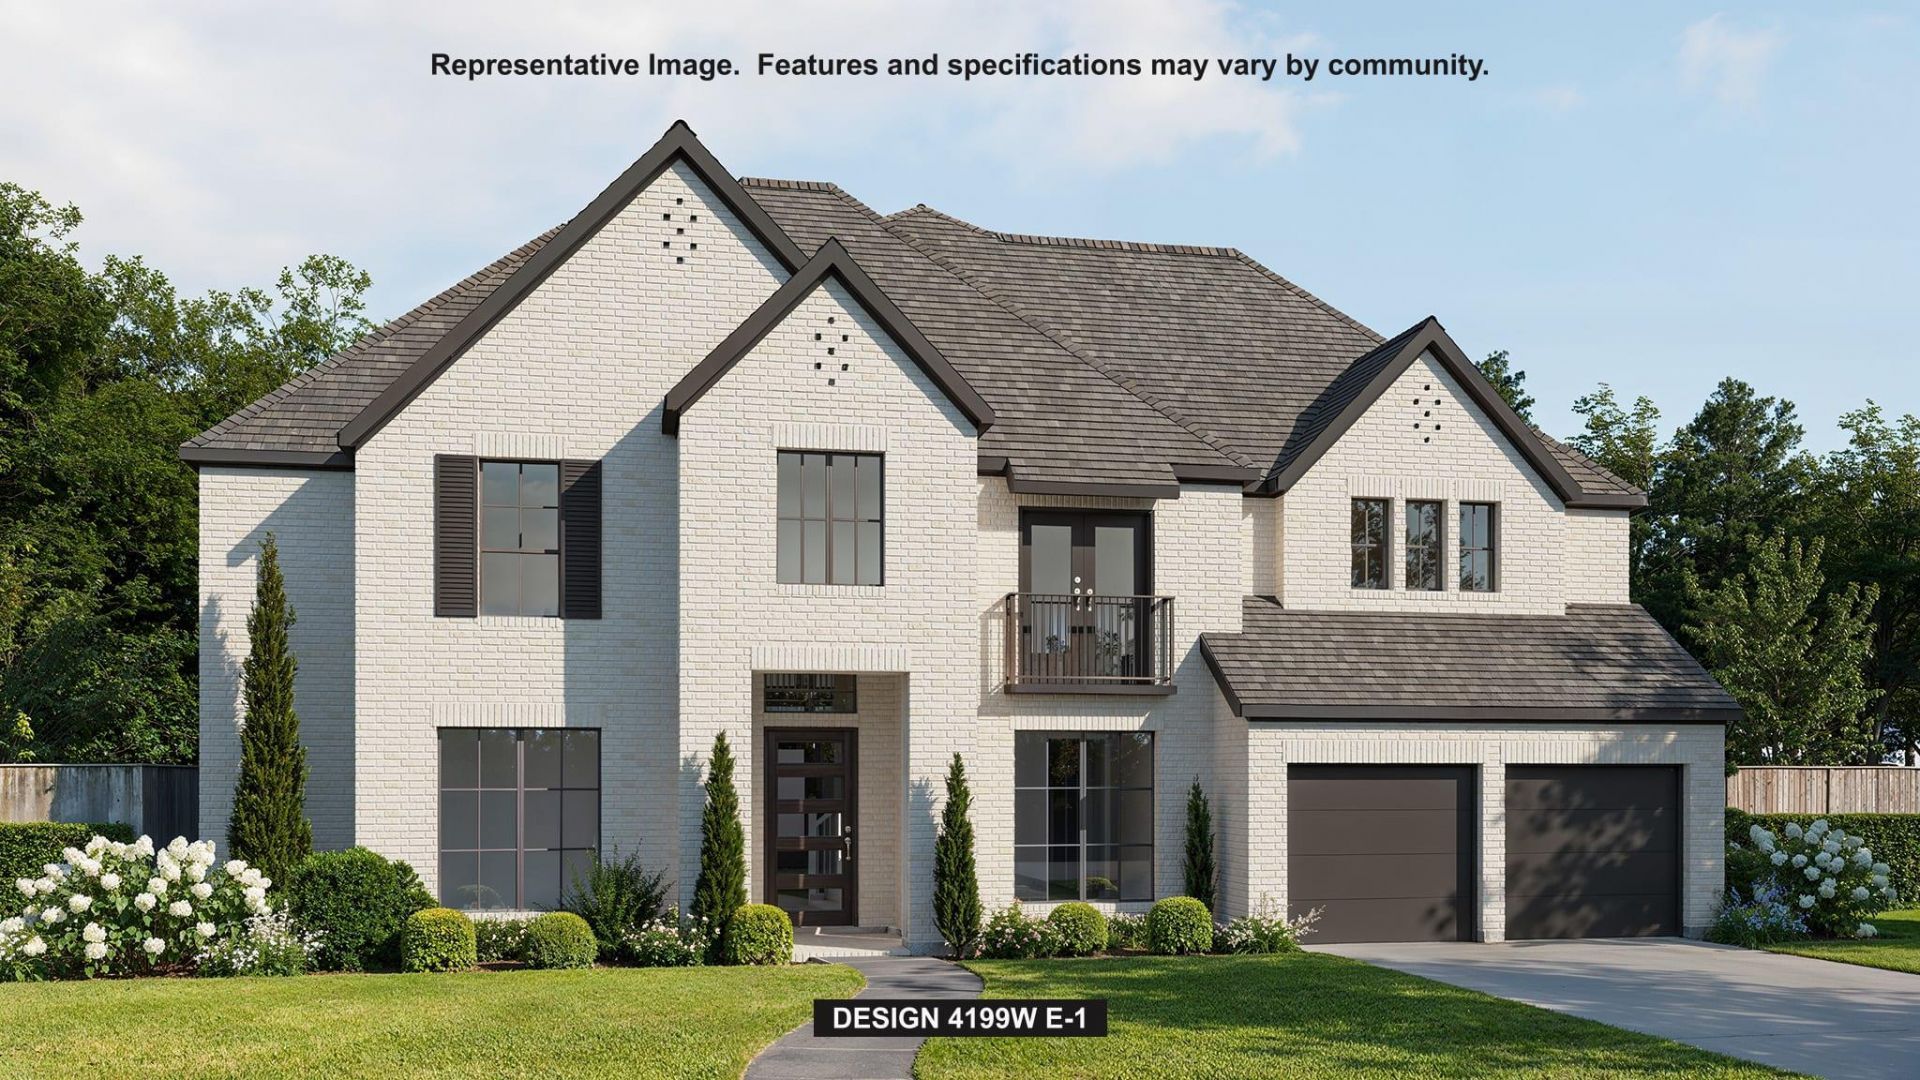
BEDS5
BATHS4 full 1 partial
SQUARE FEET4,199
MLS#1954934
STATUSPending
PROPERTY TYPEResidential - Single Family
SUBDIVISIONPARKSIDE ON THE RIVER WEST
SCHOOLLeander ISD
Property Description
The grand entryway unfolds to reveal a sweeping curved staircase. French doors open into a home office, while across the hall, the formal dining room awaits. Step into the two-story family room, which offers a warming fireplace and a wall of windows. The morning area seamlessly connects the living space to the kitchen, which boasts an island with built-in seating, ample counterspace, a walk-in pantry, and a butler's pantry, with easy access to the utility room. The primary suite features a wall of windows and French doors that open into the primary bathroom. This retreat includes dual vanities, a garden tub, a separate glass-enclosed shower, and two walk-in closets. A private guest suite off the morning area provides comfort. Upstairs, discover a game room with expansive windows and an adjoining media room for entertainment. Secondary bedrooms with walk-in closets and a Hollywood bathroom, along with an additional guest suite, complete the second floor. Step outside to the two-story covered backyard patio. A mudroom is just off the three-car garage.
Property Features
Property Type: Residential - Single Family
Cooling: Central Air
Fireplaces: 1
Garage: 3 car attached
Heating: Natural Gas
Lot Size: 0.26 Acres
Roof Type: Composition
Stories: 2.0
Taxes: $4,236
Year Built: 2027
Amenities
Breakfast Bar
Ceiling Fan(s)
High Ceilings
Granite Counters
Double Vanity
Electric Dryer Hookup
French Doors
Kitchen Island
Open Floorplan
Pantry
Primary Bedroom on Main
Study/Home Office
Walk-In Closet(s)
Washer Hookup
Exterior Steps
Gutters Partial
Private Yard
Feature Descriptions
Appliances: Built-In Oven(s), Dishwasher, Disposal, ENERGY STAR Qualified Appliances, Gas Cooktop, Microwave, Gas Oven, Self Cleaning Oven, Gas Water Heater, Tankless Water Heater
Area #: GTW
Community Features: Clubhouse, Common Grounds, Dog Park, Lake, Park, Playground
Door Features: French Doors
Exterior: Brick
Fencimg: Back Yard, Privacy, Wood
Fireplace: Wood Burning
Flood Plain: No
Flooring: Carpet, Tile, Wood
HOA Fee: $840/ Annually
Laundry: Electric Dryer Hookup, Washer Hookup
Lot: Back Yard, Cul-De-Sac, Front Yard, Interior Lot, Sprinkler - Automatic
Lot Dimensions: 97x132
Parcel#: 17W342040B0030
Parking: Attached, Garage Door Opener, Garage Faces Front, Tandem
Parking Notes: Attached, Garage Door Opener, Garage Faces Front, Tan
Patio/Porch: Covered
Restrictions: Deed Restrictions
Security: Carbon Monoxide Detector(s), Prewired, Smoke Detector(s)
Sewer: Public Sewer
Utilities: Underground Utilities
Water: Public
Window: Double Pane Windows
Local Schools
High School: Rouse
Middle School: Stiles
Elementary School: Parkside
School District: Leander ISD
Listed By / Shown By
Listed By
Agency Name: Perry Homes Realty, LLC
Agency Phone: (713) 948-6666
Shown By
Agent Name: Pat Gunter
Agent Phone: (512) 750-0116
Agency Title: Realty Capital City

Estimate Your Payment
Estimated Payment
$ 3,174.57 per month $2,494.64 Principal & Interest $353.00 Property Tax $326.93 Homeowner's Insurance
105 Great Hope Cv | MLS# 1954934
This single family home located at 105 Great Hope Cv , Georgetown, TX 78628 is currently listed for sale with an asking price of $1,120,900. This property was built in 2027 and has 5 bedrooms and 4 full and 1 partial baths with 4199 sq. ft. Great Hope Cv is located in the PARKSIDE ON THE RIVER WEST subdivision within the Leander ISD school district. Search PARKSIDE ON THE RIVER WEST real estate on www.patgunter.com today.