
BEDS4
BATHS2 full 1 partial
SQUARE FEET2,168
MLS#3591785
STATUSActive
PROPERTY TYPEResidential - Single Family
SUBDIVISIONPlum Creek
SCHOOLHaysCONSISD
Property Description
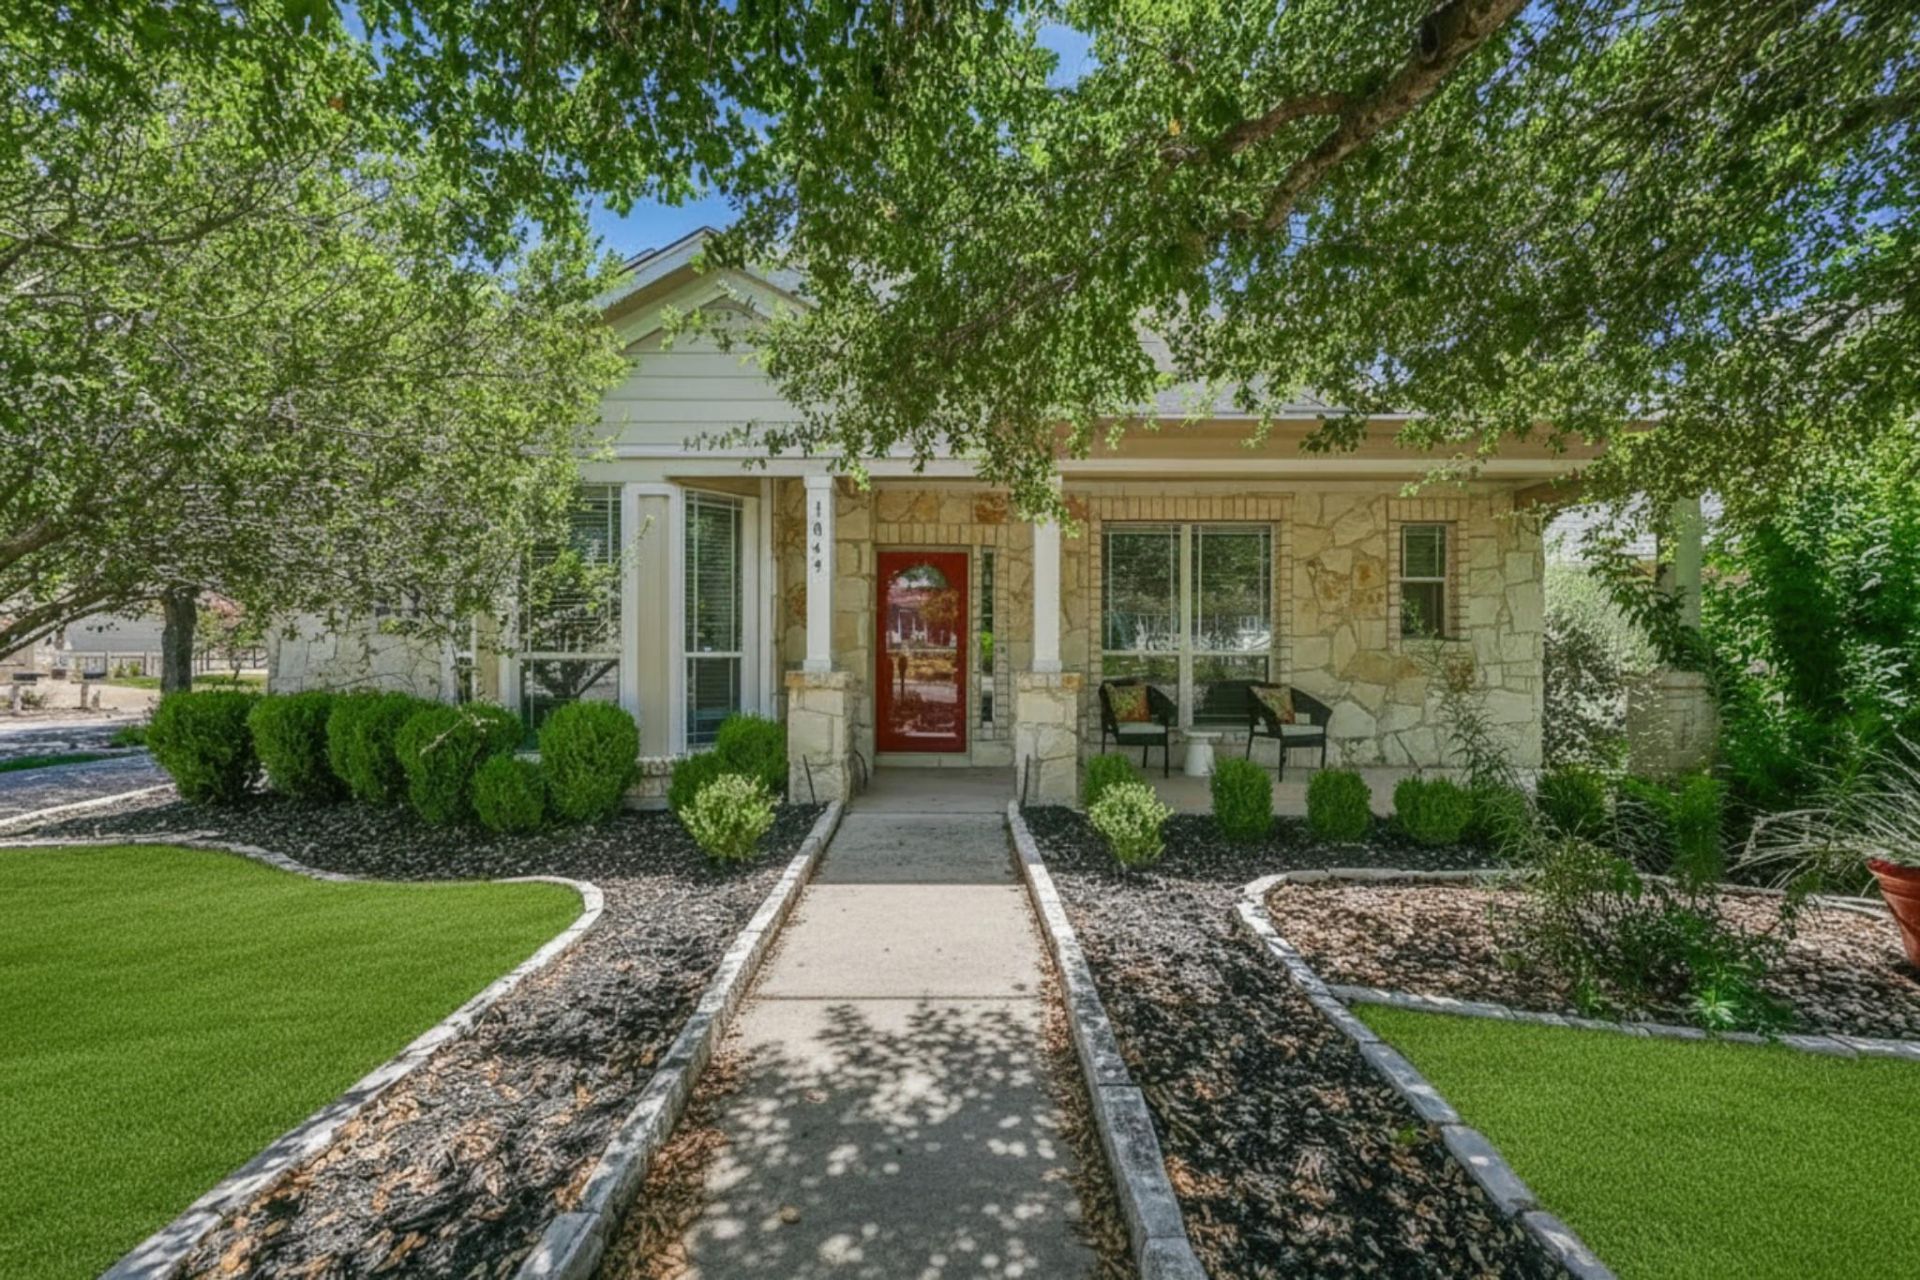
Single-story living, mature oak trees, and an additional outdoor living room set this thoughtfully maintained home apart in Plum Creek. Situated on a beautifully landscaped corner lot, this thoughtfully designed home offers four bedrooms, 2.5 baths, a rear-entry garage, and a floor plan that balances comfortable gathering spaces with quiet retreats for everyday living.Wide-plank engineered hardwood flooring flows through the main living areas where abundant natural light, enhanced by a sun tunnel, a gas-log fireplace, and an open-concept layout create a warm and inviting atmosphere. The spacious kitchen features granite countertops, a large center island with breakfast bar, gas cooktop, built-in oven and microwave, generous cabinetry, and a walk-in pantry overlooking the dining and living areas.The private primary suite features an oversized walk-in closet, dual vanities, jetted soaking tub, and separate walk-in shower. Three additional bedrooms, each with walk-in closets, offer flexibility for guests, a dedicated home office, hobbies, fitness, or additional living space.One of the home's standout features is the large screened-in porch, creating a true outdoor living room with dedicated spaces for dining and lounging. A shaded flagstone patio, professionally landscaped yard, irrigation system, and low-maintenance fenced backyard provide even more space to gather, entertain, or simply enjoy the outdoors beneath the canopy of mature oak trees.Located in the Plum Creek master-planned community, residents enjoy two community pools, a private fishing lake, community center, parks, dog park, pickleball and bocce courts, miles of hike-and-bike trails, and easy access to Plum Creek Golf Course, Summer Moon Coffee, Sprouts Farmers Market, local restaurants, and I-35.
Property Features
Property Type: Residential - Single Family
Cooling: Ceiling Fan(s), Central Air
Fenced: Yes
Fireplaces: 1
Garage: 2
Heating: Central, Fireplace(s)
Lot Size: 0.17 Acres
Roof Type: Composition
Stories: 1.0
Taxes: $9,468
Year Built: 2009
Amenities
Breakfast Bar
Built-in Features
Ceiling Fan(s)
High Ceilings
Tray Ceiling(s)
Double Vanity
Eat-in Kitchen
Entrance Foyer
French Doors
Kitchen Island
No Interior Steps
Open Floorplan
Pantry
Primary Bedroom on Main
Recessed Lighting
Smart Thermostat
Soaking Tub
See Remarks
Gutters Full
Lighting
Private Entrance
Private Yard
Feature Descriptions
Appliances: Built-In Gas Oven, Dishwasher, Disposal, Exhaust Fan, Gas Cooktop, Microwave, Free-Standing Refrigerator, Stainless Steel Appliance(s), Tankless Water Heater
Area #: HH
Community Features: Clubhouse, Curbs, Dog Park, Fishing, Golf, Park, Playground, Pool, Sidewalks, Sport Court(s)/Facility
Door Features: French Doors
Exterior: HardiPlank Type, Stone Veneer
Fencimg: Back Yard, Fenced, Gate, Split Rail, Vinyl
Fireplace: Gas Log, Glass Doors, Living Room
Flood Plain: No
Flooring: Carpet, Tile, Wood
HOA Fee: $65/ Monthly
Lot: Alley Access, Back Yard, Corner Lot, Curbs, Front Yard, Landscaped, Level, Near Golf Course, Sprinkler - Automatic, Trees-Medium (20 Ft - 40 Ft)
Parcel#: 116553000B016002
Parking: Driveway, Garage, Garage Door Opener, Garage Faces Rear, Inside Entrance
Parking Notes: Driveway, Garage, Garage Door Opener, Garage Faces Re
Patio/Porch: Covered, Front Porch, Screened, Side Porch
Restrictions: City Restrictions, Covenant, Deed Restrictions
Security: Carbon Monoxide Detector(s), Smoke Detector(s)
Sewer: Public Sewer
Special View Info: Neighborhood
Utilities: Electricity Available, Natural Gas Available, Sewer Available, Underground Utilities, Water Available
Water: Public
Window: Blinds, Double Pane Windows
Local Schools
High School: Jack C Hays
Middle School: R C Barton
Elementary School: Laura B Negley
School District: HaysCONSISD
Listed By / Shown By
Listed By
Agency Name: eXp Realty, LLC
Agency Phone: (888) 519-7431
Shown By
Agent Name: Pat Gunter
Agent Phone: (512) 750-0116
Agency Title: Realty Capital City

Estimate Your Payment
Estimated Payment
$ 1,692.69 per month $798.98 Principal & Interest $789.00 Property Tax $104.71 Homeowner's Insurance
1049 Sanders | MLS# 3591785
This single family home located at 1049 Sanders , Kyle, TX 78640 is currently listed for sale with an asking price of $359,000. This property was built in 2009 and has 4 bedrooms and 2 full and 1 partial baths with 2168 sq. ft. Sanders is located in the Plum Creek subdivision within the HaysCONSISD school district. Search Plum Creek real estate on www.patgunter.com today.