
BEDS4
BATHS2 full
SQUARE FEET2,088
MLS#3534455
STATUSActive
PROPERTY TYPEResidential - Single Family
SUBDIVISIONTrails End
SCHOOLLeander ISD
Property Description
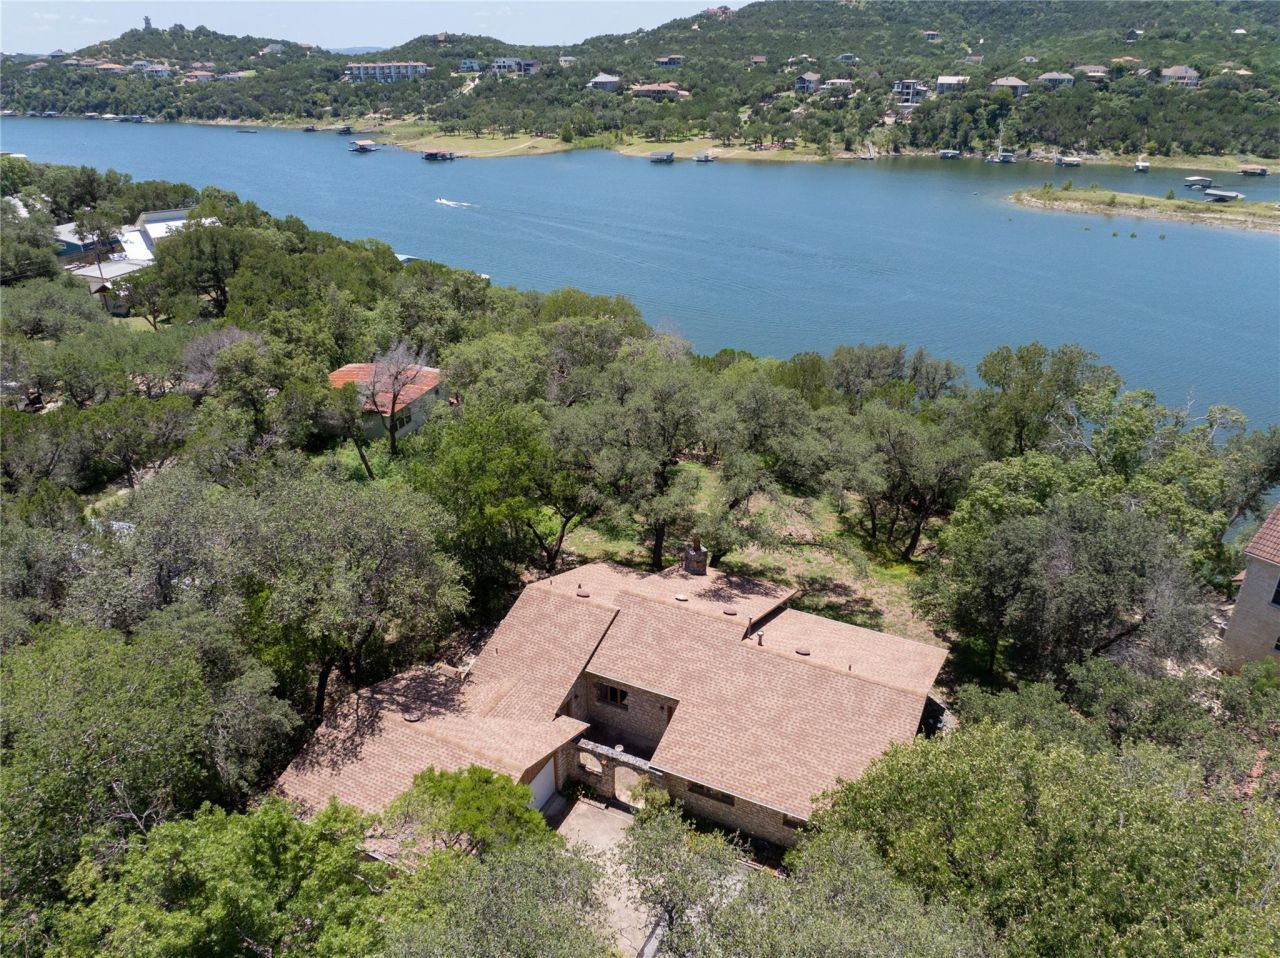
Lake Travis is FULL! Charming lake front home, lovingly maintained by its original owners, available for the first time and priced $30k below appraisal! Deep water location just 15 minutes from Highway 183/183-A. Located in desirable Leander ISD. Situated on 2.2 shaded acres, this special property has so many possibilities. Add your personal touches to this lovely 4 bed, two bath home to make it your own. Oversized 2-car garage and 2 additional storage sheds. Connected to city water but the original well (over 300' deep) is still onsite. Voluntary HOA dues of $150 per year provide access to the community park which includes a boat ramp, pavilion/picnic area and restrooms. HVAC replaced in 2021, water heater replaced in 2016, and roof replaced in 2013.
Property Features
Property Type: Residential - Single Family
Cooling: Ceiling Fan(s), Central Air, Electric, Whole House Fa
Fireplaces: 1
Garage: 2 car attached
Heating: Ceiling, Central, Electric, Fireplace(s)
Lot Size: 2.23 Acres
Roof Type: Composition
Stories: 1.0
Taxes: $12,443
Year Built: 1980
Amenities
Ceiling Fan(s)
Laminate Counters
Electric Dryer Hookup
Eat-in Kitchen
Multiple Dining Areas
No Interior Steps
Pantry
Primary Bedroom on Main
Walk-In Closet(s)
Washer Hookup
Uncovered Courtyard
Gutters Partial
Feature Descriptions
Appliances: Built-In Oven(s), Dishwasher, Exhaust Fan, Gas Cooktop, Microwave, Electric Oven, RNGHD, Free-Standing Refrigerator, Gas Water Heater
Area #: LN
Body of Water: Lake Travis
Community Features: Fishing, Lake, Picnic Area
Days on Site: 521
Exterior: Masonry ??? All Sides, Board & Batten Siding, Wood S
Fencimg: Partial
Fireplace: Family Room, Stone, Wood Burning
Flood Plain: Partial
Flooring: Carpet, Linoleum
HOA Fee: $150/ Annually
Laundry: Electric Dryer Hookup, Washer Hookup
Lot: Sloped Down, Trees-Large (Over 40 Ft), Views
Parcel#: 01845501110000
Parking: Attached, Garage, Garage Door Opener, Garage Faces Side, Oversized, Side By Side
Parking Notes: Attached, Garage, Garage Door Opener, Garage Faces Si
Patio/Porch: Patio
Restrictions: City Restrictions
Security: Smoke Detector(s)
Sewer: Septic Tank
Special View Info: Lake
Utilities: Electricity Connected, Internet-Cable, Phone Available, Propane, Sewer Connected, Underground Utilities, Water Connected
Water: Public, Well
Water Features: Lake Front
Window: Drapes, Wood Frames
Local Schools
High School: Cedar Park
Middle School: Running Brushy
Elementary School: CC Mason
School District: Leander ISD
Listed By / Shown By
Listed By
Agency Name: Crystal Falls Realty
Agency Contact: (512) 260-2066
Shown By
Agent Name: Pat Gunter
Agent Phone: (512) 750-0116
Agency Title: Realty Capital City

Estimate Your Payment
Estimated Payment
$ 3,350.25 per month $2,045.30 Principal & Interest $1,036.92 Property Tax $268.04 Homeowner's Insurance
10314 W Darleen Dr | MLS# 3534455
This single family home located at 10314 W Darleen Dr, Leander, TX 78641 is currently listed for sale with an asking price of $919,000. This property was built in 1980 and has 4 bedrooms and 2 full baths with 2088 sq. ft. W Darleen Dr is located in the Trails End subdivision within the Leander ISD school district. Search Trails End real estate on www.patgunter.com today.