
BEDS2
BATHS1 full
SQUARE FEET1,260
MLS#6124865
STATUSActive
PROPERTY TYPERental - Multiple
SUBDIVISIONMayfield
SCHOOLAustin ISD
Property Description
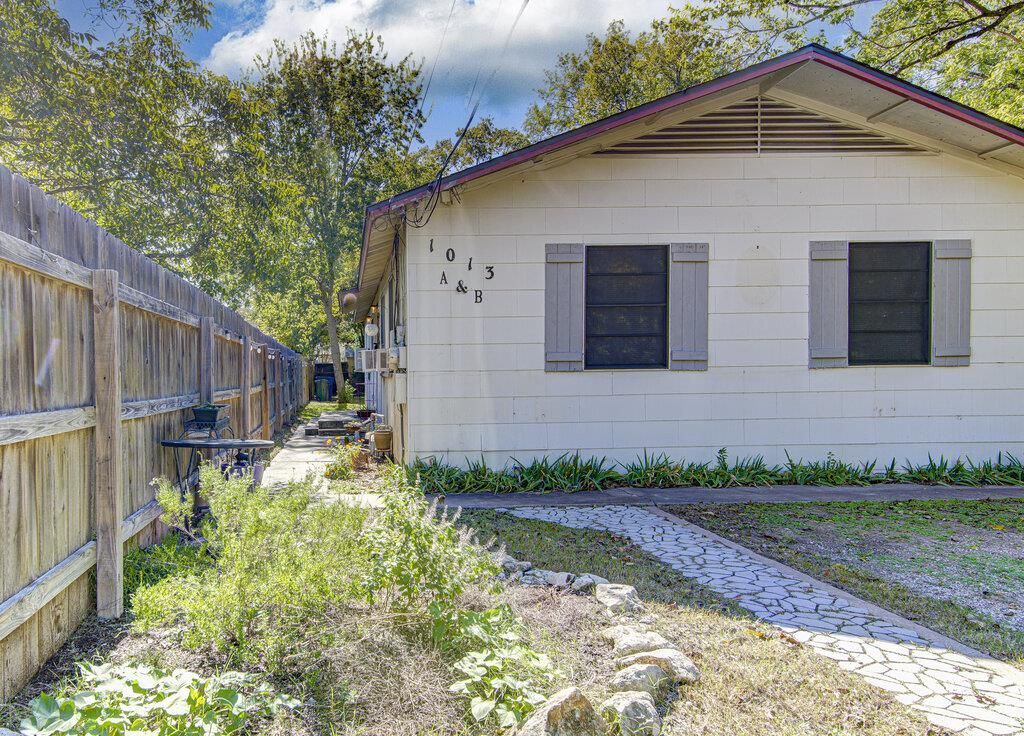
**MOVE IN SPECIAL: ONE MONTH FREE RENT + 50% SECURITY DEPOSIT** Welcome to 1013 Romeria Drive, a charming 2-bedroom, 1-bath duplex located in Austin's established Mayfield neighborhood. This inviting home features wood-look flooring throughout the living areas and bedrooms, neutral interior finishes, and plenty of natural light. The comfortable living area flows into a functional kitchen featuring white cabinetry, a gas range, and ample storage space. Both bedrooms offer practical layouts, ceiling fans, and mini-split cooling units for added comfort. The bathroom features a tiled shower with glass sliding doors, while a dedicated laundry area includes a stacked washer and dryer for everyday convenience. Outside, enjoy a spacious, tree-shaded backyard with plenty of room for outdoor relaxation. Conveniently located in North Austin with access to nearby shopping and dining, this property offers a great combination of comfort, functionality, and outdoor space.
Property Features
Property Type: Rental - Multiple
Cooling: Ceiling Fan(s), Wall/Window Unit(s)
Fenced: Yes
Heating: Natural Gas, Wall Furnace
Lot Size: 0.17 Acres
Roof Type: Asphalt, Shingle
Stories: 1.0
Year Built: 1964
Amenities
Ceiling Fan(s)
Tile Counters
Electric Dryer Hookup
High Speed Internet
No Interior Steps
Stackable W/D Connections
Exterior Steps
Garden
Private Yard
Feature Descriptions
Appliances: Free-Standing Range, Refrigerator, Washer/Dryer Stacked
Area #: 2
Community Features: Curbs, Park, Picnic Area, Playground, Pool, Tennis Court(s)
Exterior: Asbestos, Frame
Fencimg: Chain Link, Fenced, Partial, Wood
Flood Plain: No
Flooring: Tile, Vinyl
Laundry: Electric Dryer Hookup
Lot: Garden, Interior Lot, Level, Native Plants, Trees-Medium (20 Ft - 40 Ft), Trees-Moderate
Lot Dimensions: 60 x 120
Parcel#: 02290708110000
Parking: Common, Driveway, Off Street, Side By Side
Parking Notes: Common, Driveway, Off Street, Side By Side
Patio/Porch: Front Porch, Rear Porch
Pets Allowed: Cats OK, Dogs OK, Medium Dogs
Sewer: Public Sewer
Utilities: Cable Connected, Electricity Connected, Internet-Cable, Natural Gas Connected, Sewer Connected, Water Connected
Water: Public
Water Features: See Remarks
Window: Aluminum Frames
Local Schools
High School: McCallum
Middle School: Lamar (Austin ISD)
Elementary School: Brentwood
School District: Austin ISD
Listed By / Shown By
Listed By
Agency Name: Treaty Oak Property Management
Agency Phone: (512) 596-0111
Shown By
Agent Name: Pat Gunter
Agent Phone: (512) 750-0116
Agency Title: Realty Capital City

1013 Romeria Dr , Unit B | MLS# 6124865
This property located at 1013 Romeria Dr , Unit B, Austin, TX 78757 is currently listed for rent with an asking price of $1,395 / Monthly. Romeria Dr , Unit B is located within the Austin ISD school district. Search Austin real estate on www.patgunter.com today.